A family home carried from a sloping site through to handover. Deep eaves for the Limpopo sun, a horizontal massing that steps with the slope, and glazing framed to the view. Planned, mapped, designed and built by one team.
The brief asked for a house that could hold a large family without announcing itself from the street. The answer was a long, low set of volumes that follow the natural fall of the site, with the living spaces turned away from the road and toward the valley.
Reading the slope before drawing a wall.
A full survey and GIS study set the platform levels, so earthworks were kept to a minimum and every terrace sits on ground that was already there. Screening planting on the western boundary handles late-afternoon heat, and the approach is deliberately narrow before it opens.
Three bars, one courtyard, a single continuous eave.
Living, sleeping and service wings are separated into three bars, held together by a courtyard that draws light and air into the centre of the plan. The eave line runs unbroken across all three, so the house reads as one gesture rather than a collection of rooms.
Movement through the house is sequential: a compressed entry, a widening gallery, then the full width of the valley at the living room. Materials shift with that sequence, from rough stone at the threshold to smooth timber and glass inside.
Photoreal 3D visualisation allowed the client to experience the home before ground was broken.
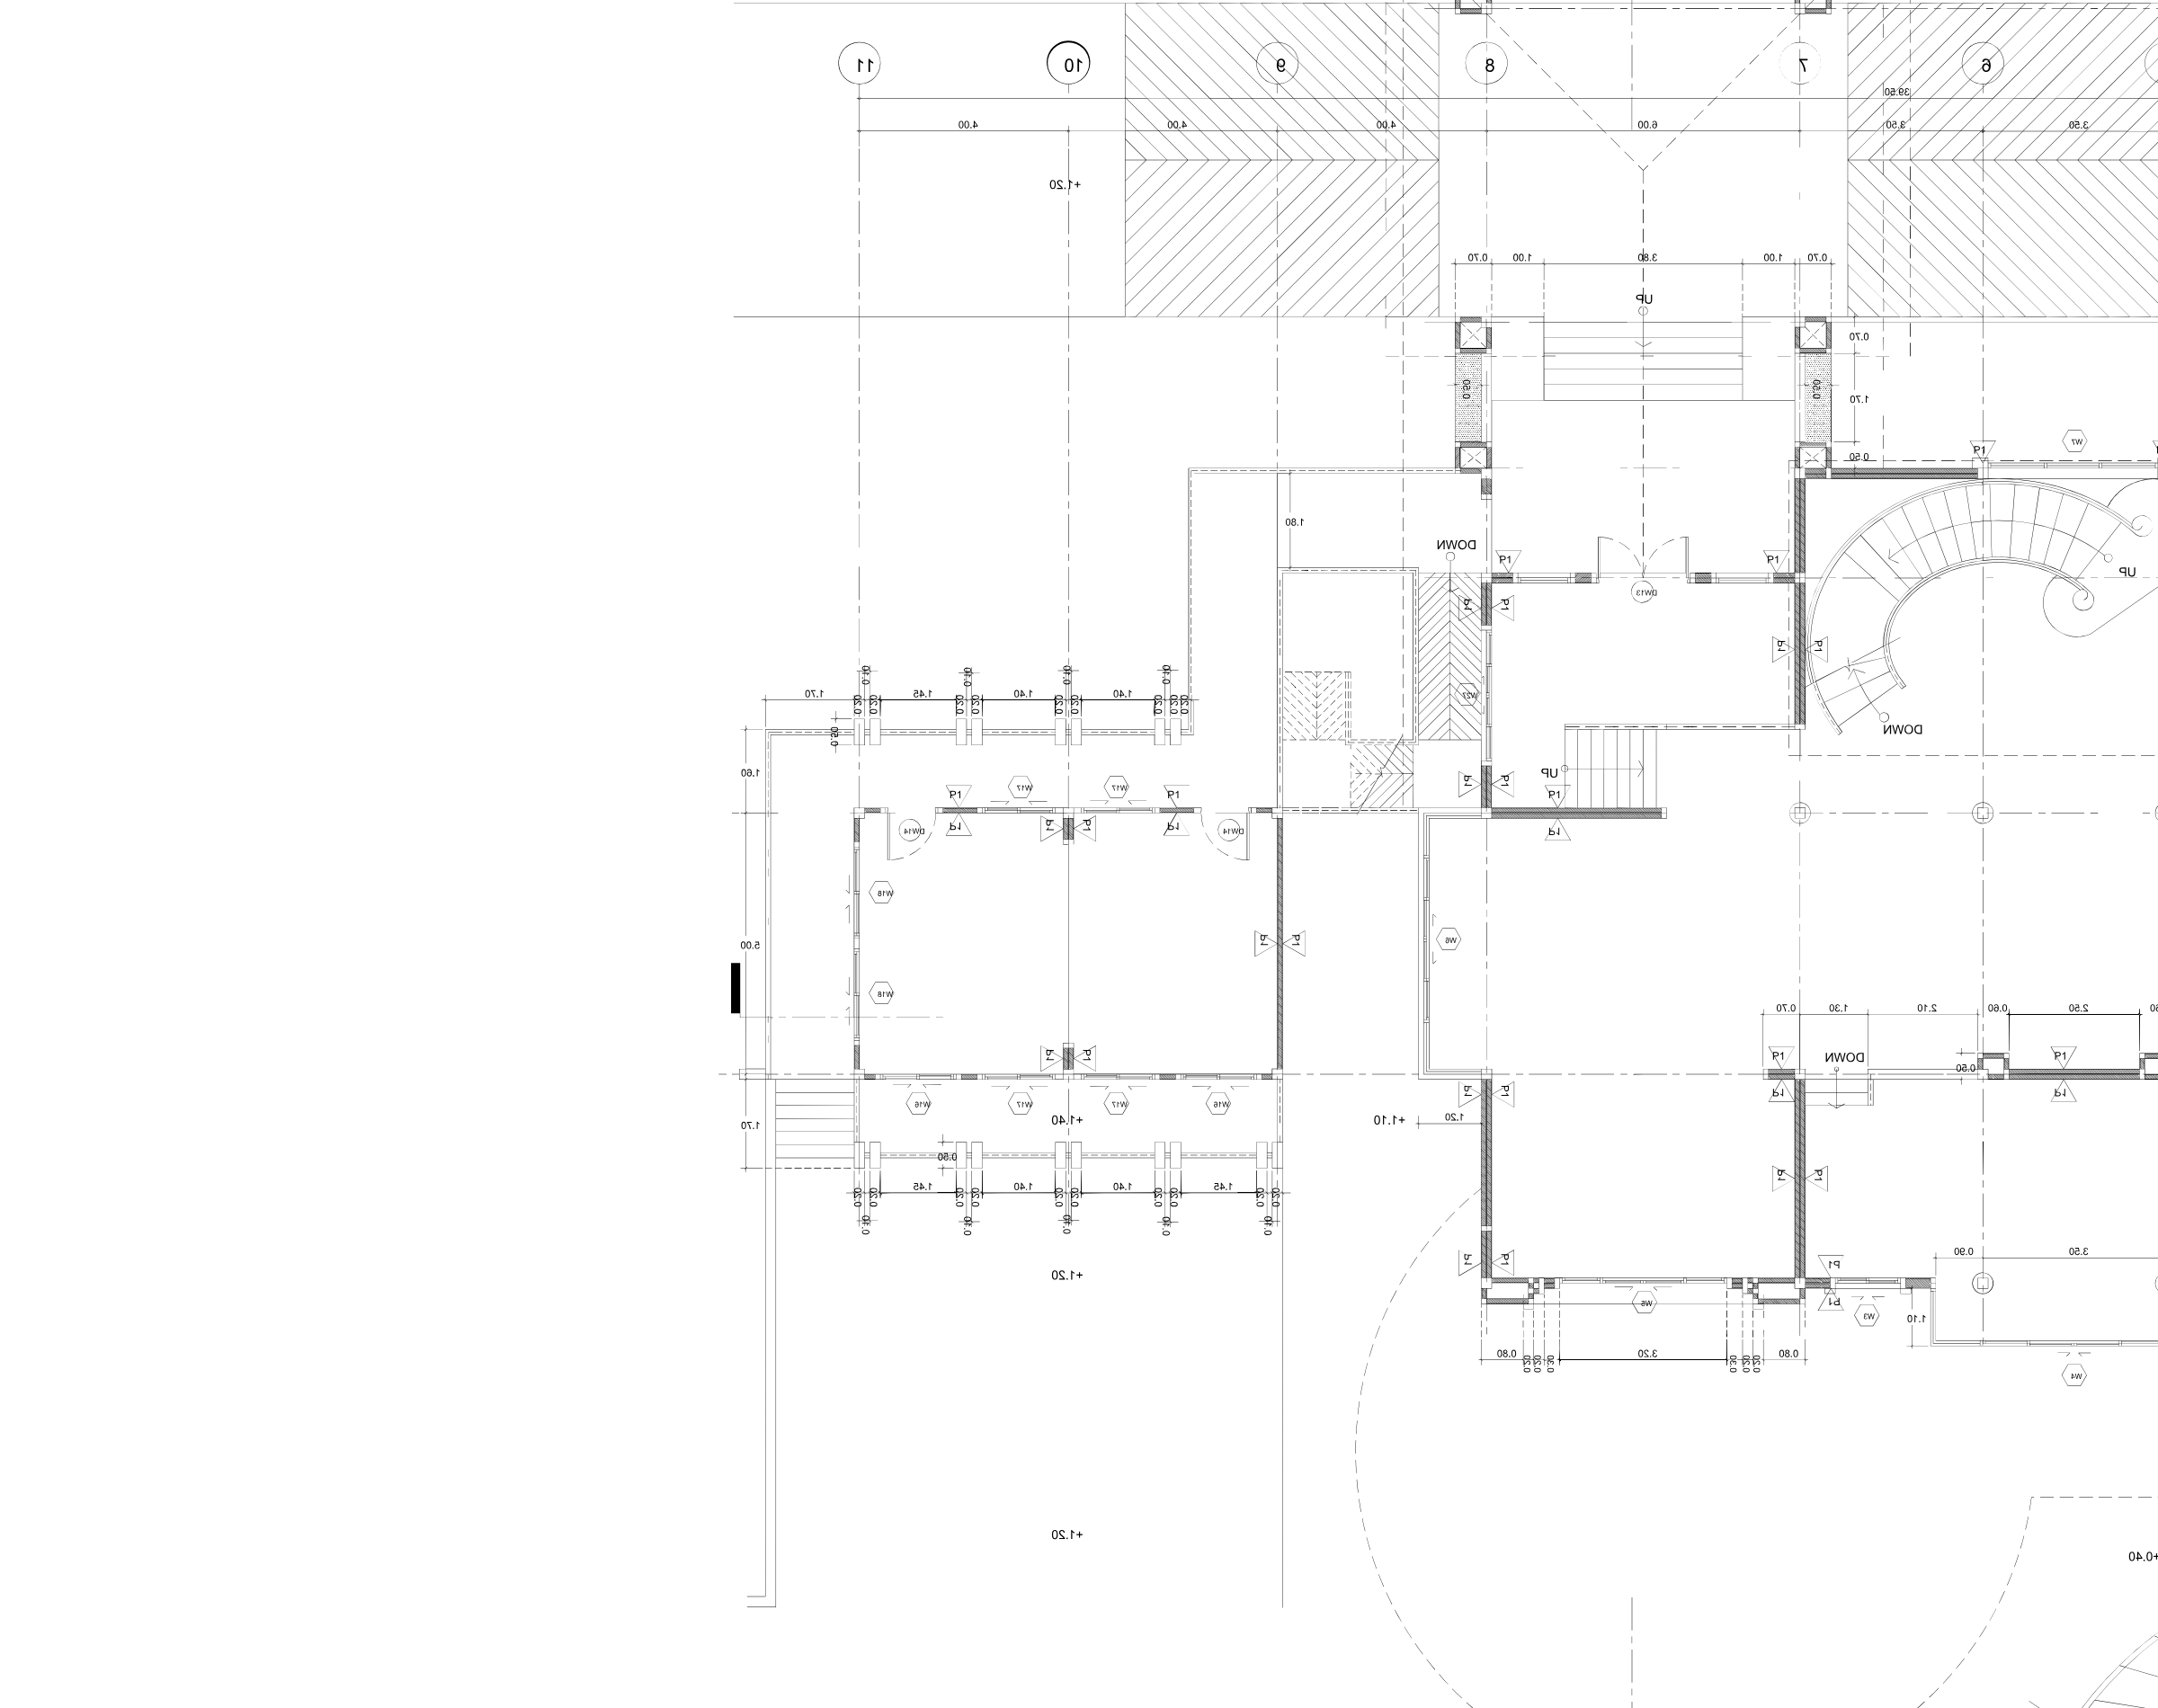
The plan sets the courtyard on the contour, with the living wing turned to hold the afternoon shade.