Most of the studio’s residential work starts by reading the ground. A fall across the site sets platform levels, drainage and the route in before a plan is drawn. House Mothibe offered none of that. The site is flat, and a flat site gives a house nothing to lean on.
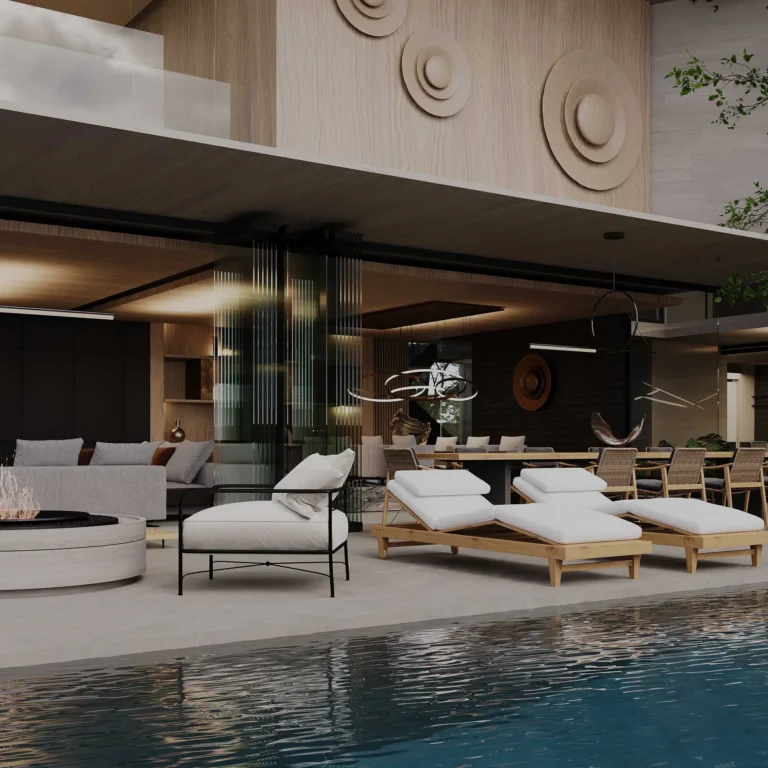
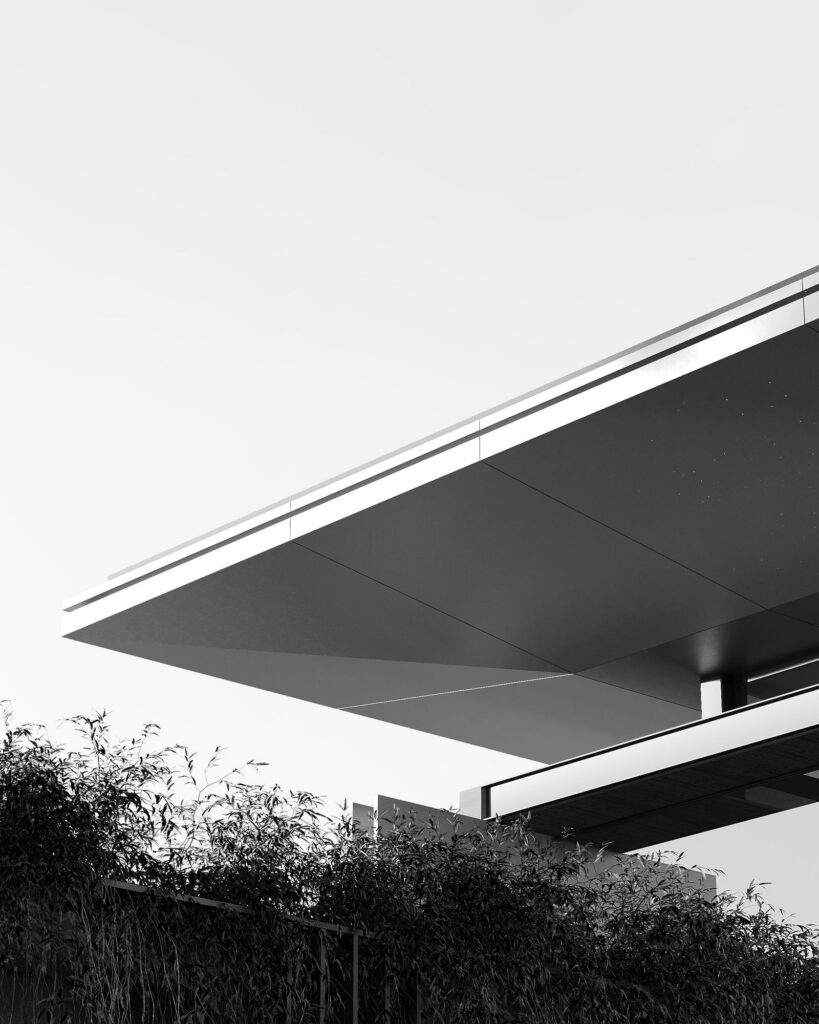
So the house makes its own horizon. Two heavy floor plates are offset against each other, and the gap between them does all the shading. That single move settles the elevations, the depth of the overhangs and the quality of light in every principal room.
The forecourt is the first room
Arrival is handled as a designed space rather than a driveway: gravel, planting and a single sculptural element, with parking absorbed into the composition instead of fronting it. You are inside the architecture before you are inside the house.
Treating arrival as a room is a decision that has to be made early, because it changes where the building sits on the plot. Left until the drawings are resolved, it becomes landscaping applied to whatever space is left over.
Drawings and permissions in the same room
[TBC — confirm this describes House Mothibe specifically] Because planning and architecture sit in the same studio, municipal comments come back into the drawings directly rather than travelling between consultants. The practical effect is that the construction programme is settled earlier than it otherwise would be.
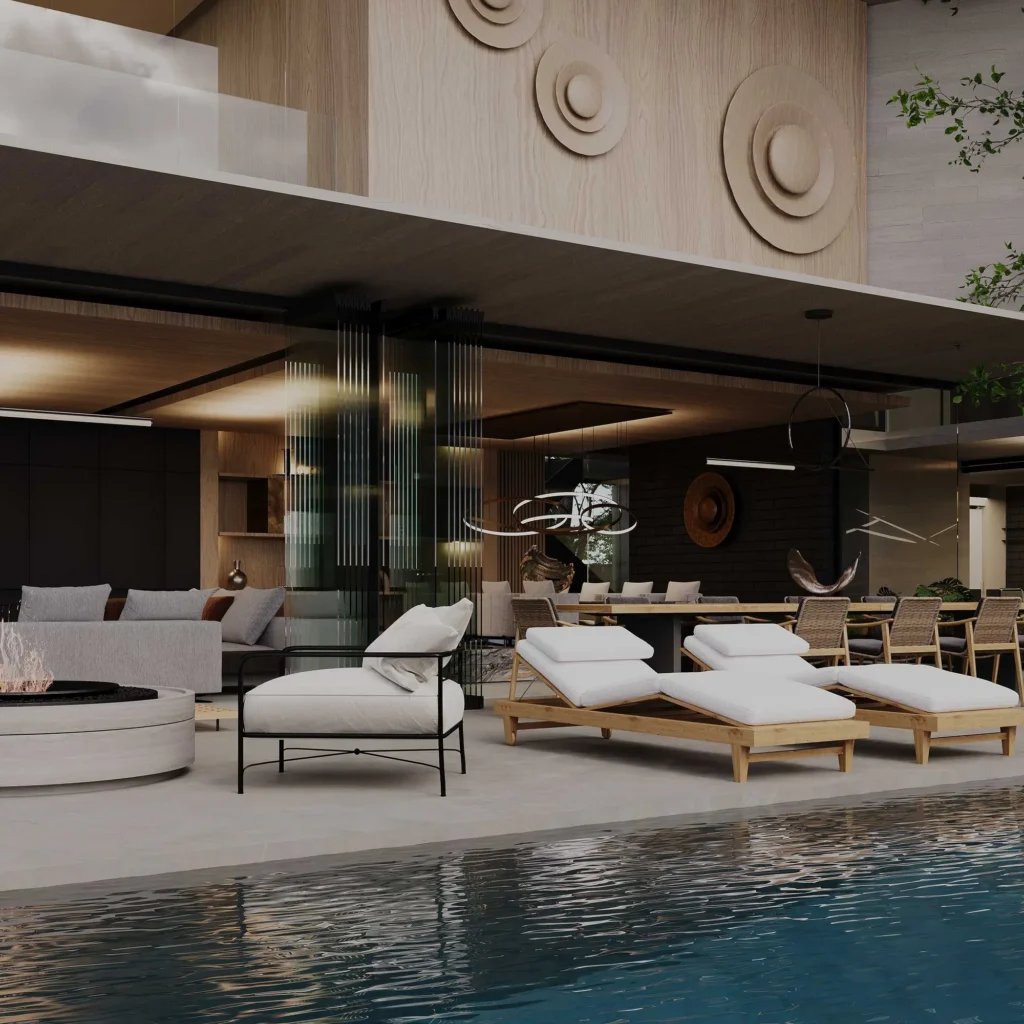
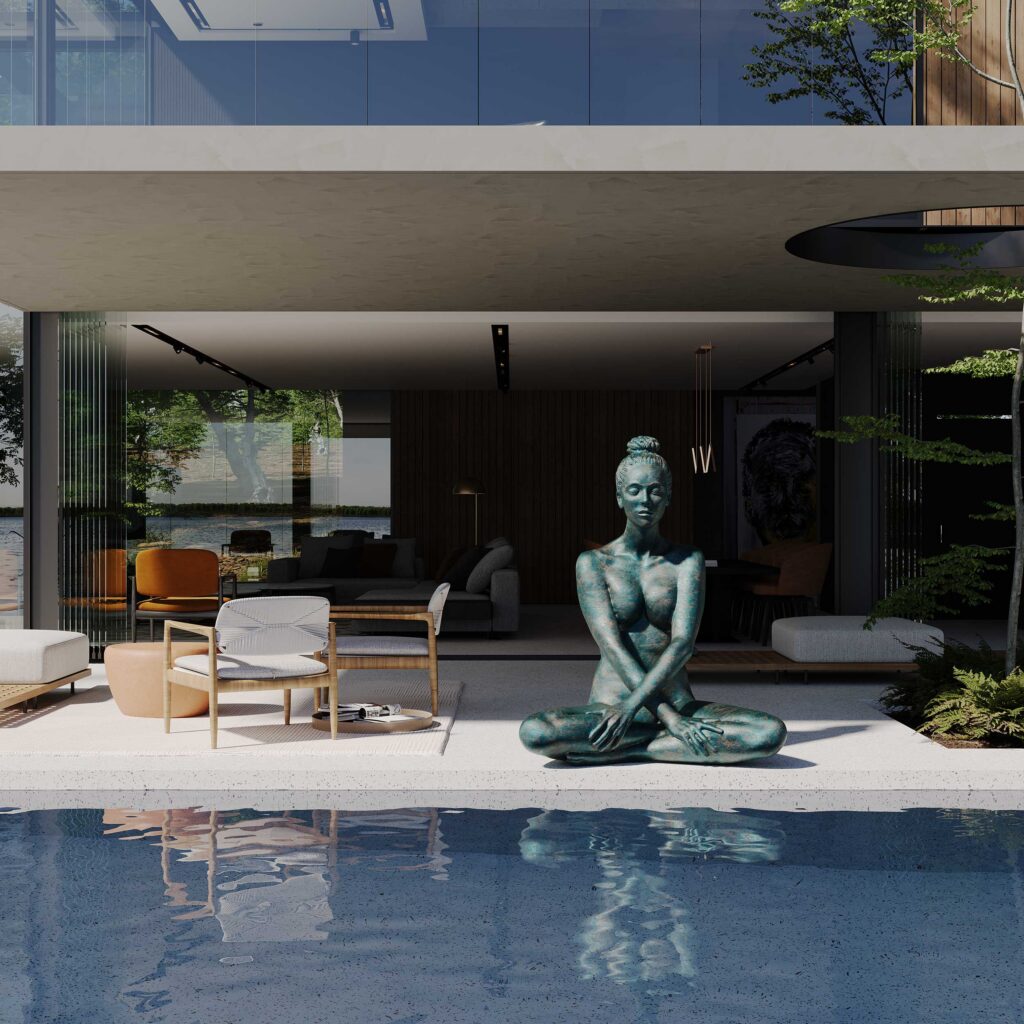
Photoreal 3D visualisation allowed the client to experience the home before ground was broken.
On the value of visualising early
On a flat site the risk is a house that reads as a single mass. Offsetting the plates avoids that without ornament, and it is the reason the building looks lighter than its construction is. [TBC — completion status]