Skip to content

ACUTE INNOVATION SA

  • Home
  • Projects
  • About Us
  • Stories
  • Contact
  • Home
  • Projects
  • About Us
  • Stories
  • Contact

Category: Design thinking

House Mothibe: two slabs and the gap between them
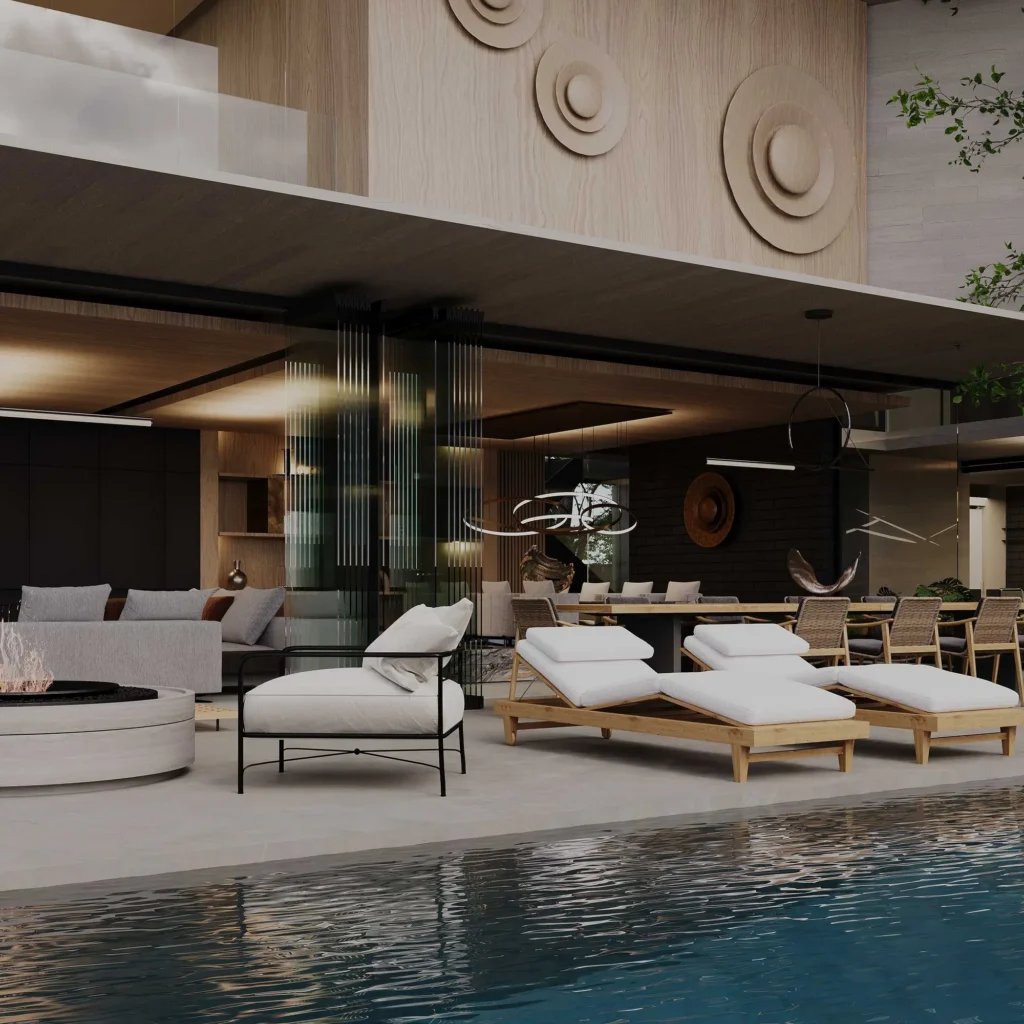
House Mothibe – poolside lounge with a fire pit, wooden sun loungers, and grey sofa seating, opening into a dark-toned dining and living area with sculptural decor and circular wood wall art.

A flat site gave the house no horizon to work with, so it made its own.
How two offset floor plates ended up doing the shading, the framing and
the arrival.

Why we detail stone before we detail steel
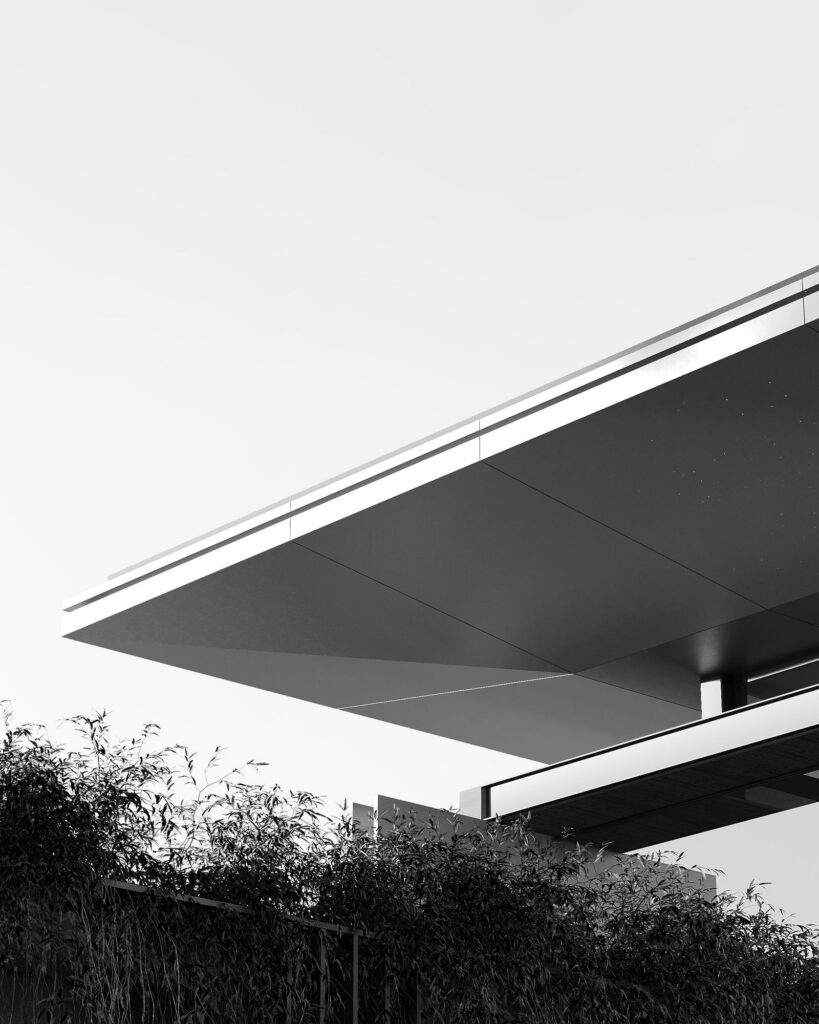
Detail view of a sharp cantilevered roof edge in black and white, with clean geometric lines set against a plain sky and softened by foliage below.

Material decisions made early keep a building honest for decades.

Designing for the Limpopo sun
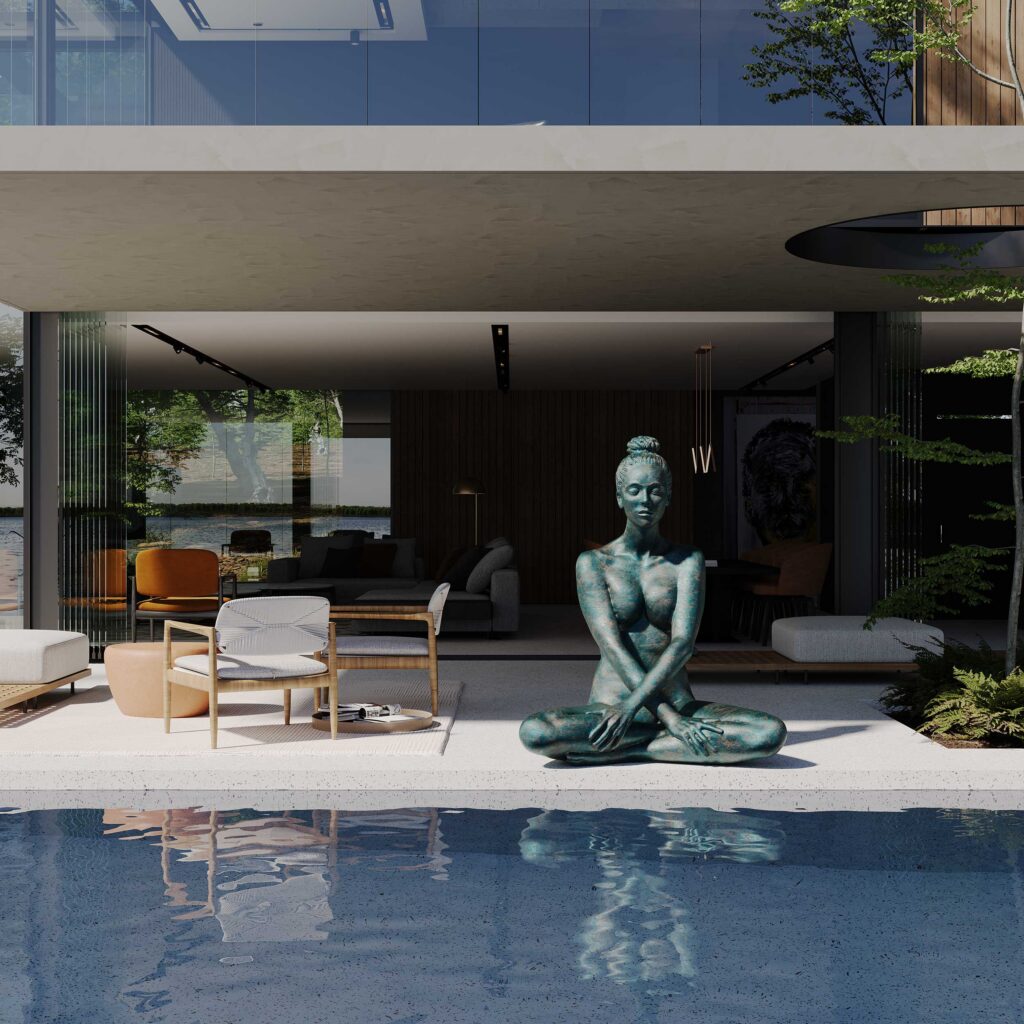
Villa Nandoni – lakeside pool deck with a seated bronze meditation sculpture beside a glass-walled lounge featuring rattan and orange armchairs, opening onto water and tree views.

Eaves, orientation and thermal mass, tested across four residential projects.

What GIS tells us before the first sketch
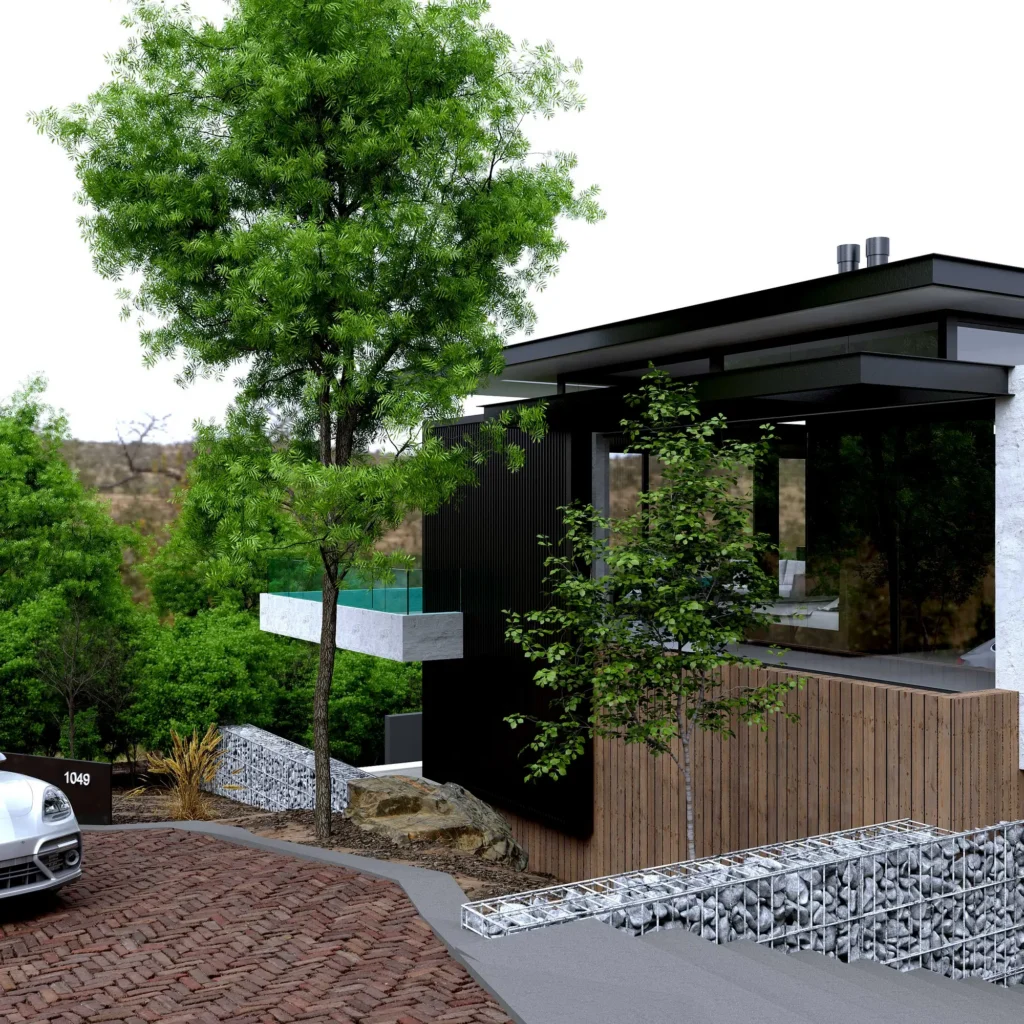
Ramokgopa – exterior with a cantilevered concrete pool deck, black vertical slat cladding, timber-clad wall, and gabion stone retaining walls set into a wooded slope.

Mapping slope, services and access to make planning measurable.

ACUTE INNOVATION SA

Architecture, planning, construction and GIS, under one roof.

Navigate

  • Home
  • Projects
  • About Us
  • Stories
  • Contact

Studios

89A Oost Street

Polokwane · +27 15 291 2500

25 Minerva Avenue

Sandton · +27 10 001 0656

Follow

  • Instagram
  • X
  • Facebook

© 2026 Acute Innovation SA

Polokwane · Sandton · Beyond